Live now · Ends 15 Nov

Diwali Offer on BuildFlowUp to50%OFF

Our biggest offer ever on every plan, until 15 November. Every plan is lit. Pick yours.

The offer ends in 6 days and 17 hours.
  • Starter
    ₹17,988Save ₹4,497
    ₹13,491/yr
    5% off monthly
    Get Starter
  • Pro
    ₹41,988Save ₹14,696
    ₹27,292/yr
    15% off monthly
    Get Pro
  • Studio
    ₹1,07,988Save ₹53,994
    ₹53,994/yr
    30% off monthly
    Get Studio
Offer ends 15 Nov 2026 · Yearly includes the usual 20% saving · Prices include GST · Diwali price for your first month or year, then the standard price
FOR ARCHITECTS, ENGINEERS & BIM TEAMS

Building the Future of Architecture

Generate floor plans, BIM models, BOQs, architectural renders and 3D walkthroughs in minutes from text, sketches, PDFs and CAD files.

✓ No CAD skills needed✓ Cancel anytime✓ Used by AEC professionals
RUN COMPLETEINPUT“A 2BHK Vastu apartment, 80 m², north entry, utility off the kitchen.”
Minimal architectural floor plan of a two-bedroom apartment with furniture layout
FLOOR PLAN
Furnished 3D cutaway model of a two-storey home
3D MODEL
Photoreal warm living room render in golden-hour light
INTERIOR RENDER
Photoreal premium bedroom render — opens the walkthrough video section
WALKTHROUGH
THE FILM · 4:47

See what BuildFlow does, in under five minutes.

What it does, how to use it, and what you get back. Real screens, plain words.

A realistic picture of a finished two-storey home, made in BuildFlow from its floor plan
Jump to

From flat plan to photoreal to walkthrough.

Real output from one plan — drag the slider, then play the rooms.

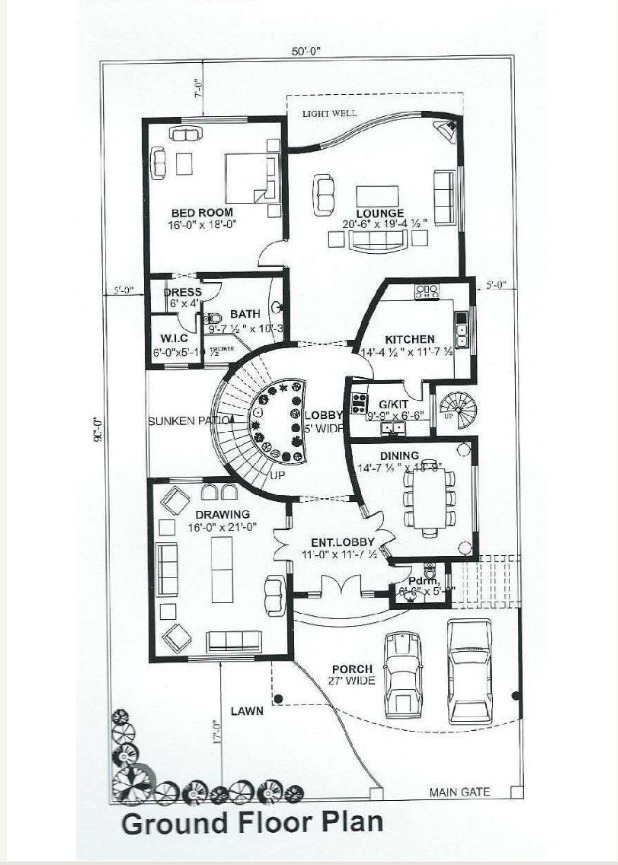
Drafted 2D floor plan of the home
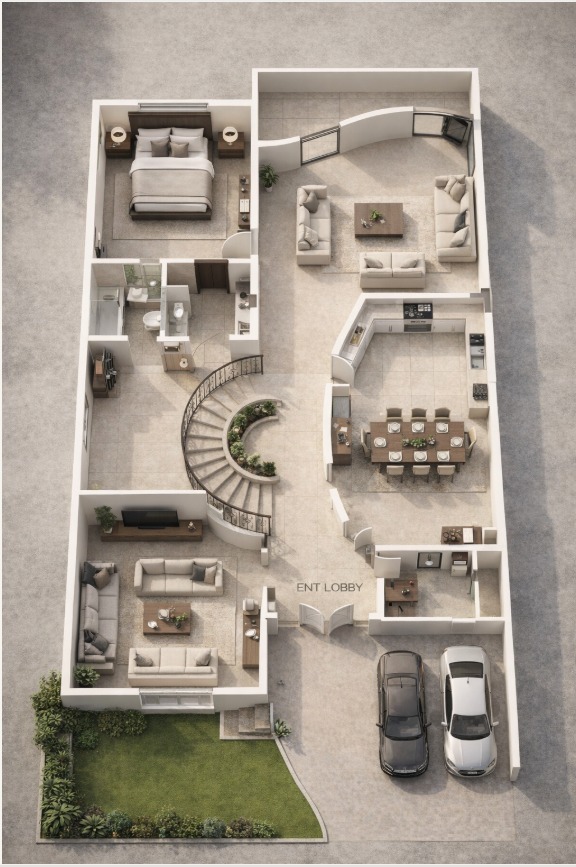
Photoreal top-down render of the same home
FLAT · 2D PLANPHOTOREAL

DRAG THE HANDLE — SAME HOME, PLAN TO PHOTOREAL

Then it walks you through, room by room.

Every room gets its own camera path, computed from the plan’s actual door swings.

Want this for your plan?

Watch real product runs, then try it on your own floor plan.

See what's inside

Floor plans, models, costs, renders and walkthroughs — everything one brief produces.

IFC Viewer

Upload any IFC model. Orbit in 3D, inspect properties per element, navigate the model tree, and get AI-powered enhancement suggestions.

Furnished 3D IFC building model with a pool, opened in the BuildFlow browser viewer

Floor Plan Editor

Draw walls, doors, and windows on an interactive 2D canvas. Auto-generated room schedules, live cost estimation, and Vastu analysis built in.

Colour-coded 2D floor plan with room labels in the BuildFlow floor-plan editor

BOQ Visualizer

CSI MasterFormat cost breakdowns with live market pricing from web search. Override unit rates in real time. Export to XLSX or PDF.

Bill of quantities spreadsheet showing item-wise construction cost estimates

Brief to Renders

Upload a PDF brief. AI extracts a strict-faithful spec for you to review and approve. Then it generates photoreal renders and compiles an editorial PDF.

Four photoreal interior renders — lounge, dining room, bedroom and bathroom — generated from one brief

3D Render + Video

Generate concept art from text or images via AI. Convert floor plans into cinematic walkthrough videos rendered by Kling AI at 1080p.

Built for
Architecture Studios
Engineering Teams
BIM Consultants
Design Agencies
Construction Tech

Customer stories

What architects and BIM teams say about BuildFlow

Studios in their own words — it advances on its own, or take over with the arrows, the faces, or a swipe.

We used to bring a client two concept options, because that is all a week allowed. Last month we walked in with nine. They were choosing, not reacting.

9 concepts in a week, not 2

Ananya RaoPrincipal Architect · BengaluruKalash Studio

Studios building with BuildFlow

KalashStudioGRIDWORKOrbitArchitectsNagarikaVerdantAtelierPRAXISBIMTerrain& Co.SutraWorksALTITUDEMeridianDesign

Simple, transparent pricing. Lit for Diwali.

Choose the plan that fits your workflow

The offer ends in 6 days and 17 hours.
FB-01 · STARTER

Starter

Solo architects and quantity surveyors

₹17,988Save ₹4,497
₹13,491/ year−25%
₹1,124/mo · ₹0.37 per credit
Then ₹14,390/yr from your second year
Upload3 formats
IFCDWGDXFPDFIMGSKETCHTEXT
AI Credits / Month3,000
  • Floor plans from DWG / DXF files
  • Floor Plan Editor — redraw, edit and export
  • IFC viewer and IFC Enhance
  • BOQ / QTO take-off
  • AI 3D models, concept renders and video walkthroughs
  • Export IFC, spreadsheets and PDF reports
  • Workflow canvas, unlimited runs
  • PDF drawing — vector or scannedPro
  • Site photo or imagePro
  • Hand sketchPro
  • Text description → floor planPro
  • Shop drawingsPro
+₹1,150/mo gets you Pro₹1,600/moReads the drawings Starter can’t
  • PDF drawing — vector or scanned
  • Site photo or image
  • Hand sketch
Start Starter at 25% off

Right if every project already arrives as an IFC, DWG or DXF file.

MOST POPULAR
FB-02 · PRO

Pro

Practices delivering construction documents

₹41,988Save ₹14,696
₹27,292/ year−35%
₹2,274/mo · ₹0.30 per credit
Then ₹33,590/yr from your second year
Upload7 formats ● +4 new
IFCDWGDXFPDFIMGSKETCHTEXT
AI Credits / Month7,500
  • Everything in Starter
  • Floor plans from PDF, photo or sketch
  • Floor plans from a text brief
  • DWG / DXF → IFC conversion
  • Quantity take-off (from DWG, DXF, PDF)
  • Shop drawings
  • Full-tour and exterior walkthrough video
  • Structura: DWG / DXF → scheme-stage structural package, for your Engineer of Record
  • Structura construction timeline (4D progress): steel model + site photos → a 4D progress model, date by date
  • Free unlimited concept rendersStudio
  • Unused credits roll overStudio
+₹2,226/mo gets you Studio₹4,400/moRenders go free
  • Free unlimited concept renders
  • Unused credits roll over
Start Pro at 35% off

Reads PDFs, photos, sketches and text briefs, and adds the documents a site needs: quantity take-offs, shop drawings and CAD → IFC.

Biggest ever · 50% off
FB-03 · STUDIO

Studio

Studios rendering at volume

₹1,07,988Save ₹53,994
₹53,994/ year−50%
₹4,500/mo · ₹0.22 per credit
Then ₹86,390/yr from your second year
Upload7 formats
IFCDWGDXFPDFIMGSKETCHTEXT
AI Credits / Month20,000
  • Everything in Pro
  • Free unlimited concept renders
  • Unused credits roll over
  • +10% credits on every top-up
Do the math · renders

On Pro, 75 concept renders use the whole 7,500-credit month.

On Studio they cost nothing — and 20,000 credits stay for video and 3D.

+10% credits on every top-up Up to one month’s unused credits carry into the next cycle.

Claim 50% off

Concept renders never cost a credit again — all 20,000 credits go to video and 3D.

Diwali price for your first month or year, then the standard price · Offer ends 15 Nov 2026

Frequently Asked Questions

What is BuildFlow and who is it for?
BuildFlow is a no-code AI platform for architects, engineers, BIM managers, and AEC consultants. In one place you get: Brief to Floor Plan, Brief to Walkthrough, Floor Plan to Photoreal 3D and Walkthrough, Interior Design renders, IFC Parser and Viewer, Quantity Take-off (BOQ), and Shop Drawings.
Do I need to know how to code?
No. BuildFlow is entirely visual: drag nodes, connect them, upload your files, and hit Run. If you can use PowerPoint, you can use BuildFlow.
What file formats are supported?
BuildFlow supports IFC (BIM models), PDF (briefs, zoning docs), images (site photos, sketches), DXF/DWG (CAD drawings), and CSV (spreadsheets). Outputs can be exported as IFC, PDF reports, Excel/CSV, and images.
Is my data secure?
Yes. All data is encrypted in transit (TLS 1.3) and at rest. Files are processed in isolated containers and never shared across accounts.